The median home value in Woodstock, MD is $651,500.
This is
higher than
the county median home value of $279,000.
The national median home value is $308,980.
The average price of homes sold in Woodstock, MD is $651,500.
Approximately 78% of Woodstock homes are owned,
compared to 19% rented, while
3% are vacant.
Woodstock real estate listings include condos, townhomes, and single family homes for sale.
Commercial properties are also available.
If you like to see a property, contact Woodstock real estate agent to arrange a tour
today! Learn more about Woodstock Real Estate.
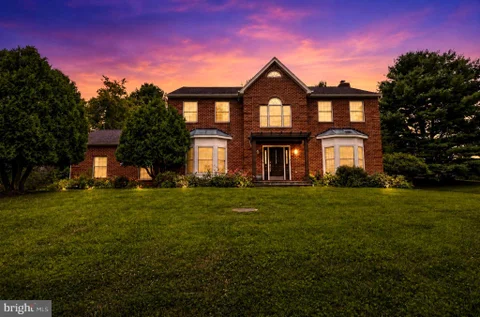
Luxurious Retreat at 8 Deep Powder Court, Woodstock, MD Welcome to this stately colonial residence situated on a private 1.8-acre lot in desirable Woodstock, Maryland, just moments away from the scenic beauty of Patapsco Valley State Park. Showcasing impressive brick architecture, lovely mature landscaping, and an expanse of lush green lawn, this home offers exceptional space both inside and out. Interior Highlights Designed with flexibility and scale in mind, the main home features 5 spacious bedrooms, 3 full bathrooms, and 1 half bath (along with extra full baths catering to multiple levels/guests). The chef-inspired kitchen boasts elegant granite countertops, sleek stainless steel appliances, and double ovens - perfect for meal prep and holiday gatherings. Adjacent to the main living area, a bright four-seasons room offers year-round sunlight and views of the beautiful grounds. For maximum flexibility, the layout includes multiple bonus rooms that can easily be tailored to your lifestyle - ideal for a private home office, fitness studio, music room, additional storage, or even extra bedrooms. Outdoor Living & Entertaining An entertainer's dream, the outdoor space is second to none: In-ground Swimming Pool: Enjoy private resort-style living all summer long. Multi-Level Decks & Patio: Features both upper and lower decks alongside a ground-level patio, providing ample space for alfresco dining, hosting large gatherings, or relaxing in peace. Combining generous acreage, flexible living spaces, and an unbeatable outdoor setup near prime state park trails, 8 Deep Powder Court is a rare find ready to welcome you home.
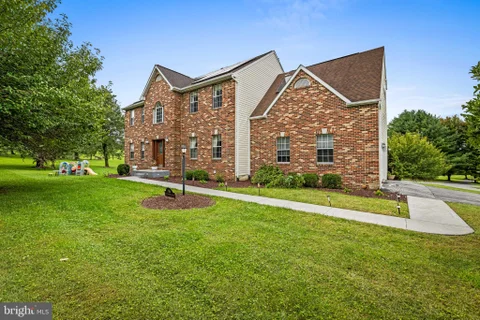
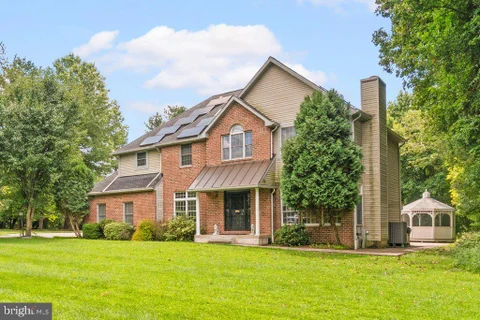
Stunning home sitting on 1.2 acres in the highly sought-after Mardella Run estate homes community located in Woodstock. Step inside to discover natural hardwood floors in the foyer, living and dining area. The entry level also features a spacious family room with a raised-hearth brick fireplace adjacent to the breakfast area and adjoining sunroom. The sunroom has a vaulted ceiling with skylights and plantation shutters. The kitchen features granite countertops with backsplash, hanging light pendants and plenty of counter and storage spaces. Stainless steel appliances include a dishwasher, cooktop with range hood,refrigerator and a built-in wall oven/microwave combo unit. The kitchen has sliders to the huge deck, overlooking the rear yard. There is a powder room in the entry hall. The main-level laundry/mud room with washerand dryer adds convenient access to the home via the two-car garage leading directly into the kitchen to store and drop off your groceries. The second level primary suite upstairs offers a cathedral ceiling with an adjoining sitting room and spacious walk-in closet, an en-suite bathroom with double vanity, separate shower with dual shower heads, and a jacuzzi bathtub with four soothing multi-directional jets. Inside features a toilet room and linen closet. Three additional bedrooms, a hall bath and an additional linen closet complete the upper level. The finished basement features walk-out access to the backyard The lower level includes a large open recreational space with a wet bar, a large bedroom, a full bath and an exercise area. Save money on power with the leased solar panels
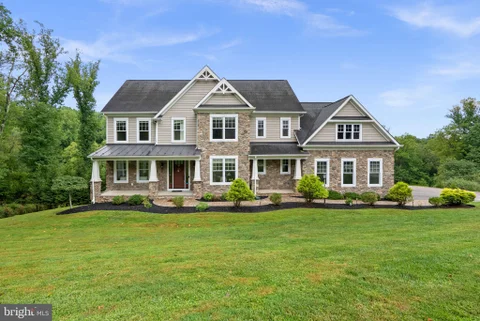
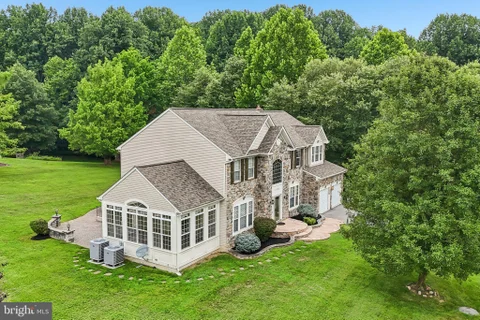
Stunning stone-accented Colonial-style residence nestled on an exceptional lot in sought-after Woodstock, thoughtfully maintained by its original owner. Offering an impressive 5,270 total finished square feet, this inviting home combines timeless architectural details with spacious, comfortable living areas and a serene natural setting. // A welcoming covered front porch opens to the elegant interior, where abundant natural light, refined molding details, and a soothing neutral color palette create a warm and inviting atmosphere. Hardwood floors extend across most of the main level, beginning in the foyer and flowing into the formal living room, enhanced by graceful bay windows. The formal dining room continues the timeless appeal with a beautiful chandelier and classic chair rail detailing. // The expansive eat-in kitchen is designed for both everyday living and effortless entertaining, featuring stainless steel appliances, a refrigerator replaced in 2025 and a microwave replaced in 2023, a center island with contrasting dark cabinetry and breakfast bar seating, granite countertops, pendant lighting, a warm-toned backsplash, and a convenient pantry. An additional breakfast bar connects the kitchen to the cozy, sunlit breakfast room, where sliding doors lead to the deck. // Open to the kitchen, the spacious family room offers plush carpeting and an impressive floor-to-ceiling stone gas fireplace, creating a comfortable gathering space. Also on the main level, a well-appointed study or home office is tucked behind French doors and features a walk-in closet, offering wonderful versatility as a private workspace, guest room, or potential multigenerational living space. // Upstairs, four generously sized carpeted bedrooms, three full bathrooms, and a convenient laundry area provide exceptional comfort and functionality. The luxurious owner's suite features an elegant tray ceiling, a spacious sitting room, and an impressive walk-in closet with custom organization. The spa-inspired ensuite bathroom offers a dual-sink vanity, relaxing soaking tub, and separate walk-in shower. One secondary bedroom enjoys its own private ensuite bathroom, while the remaining two bedrooms share a convenient dual-entry full bathroom. All four bedrooms feature walk-in closets, providing abundant storage throughout. // The fully finished walk-out lower level expands the living space with a spacious recreation room thoughtfully arranged for both a game area and comfortable lounge space. A wet bar adds convenience for entertaining, while a versatile bonus room with a mirrored closet offers additional flexibility. A sixth bedroom with a walk-in closet, a full bathroom, and a dedicated storage room complete this exceptional lower level. // Outdoor living is equally inviting, with a low-maintenance composite deck stepping down to extensive hardscaping and a spacious backyard surrounded by mature trees. The wooded setting provides a peaceful sense of privacy, while a backyard swingset creates an ideal space for outdoor enjoyment. A storage shed and chicken coop add functionality and charm to the expansive grounds.
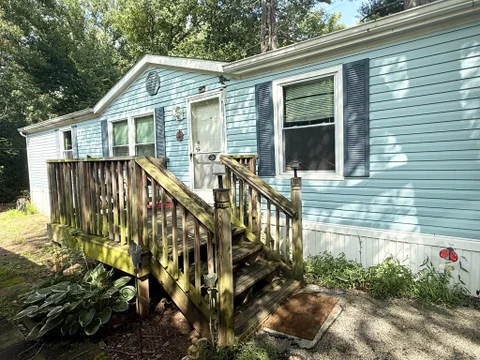
Well loved, spacious double-wide home with open floor plan. Featuring primary bedroom with ensuite bath and two additional bedrooms with guest bathroom on opposite side of home. Fall in love with this larger than average corner lot with plenty of yard space. Included is a large shed with plenty of storage. With a little love this home could be exactly what you're looking for, for a reasonable price.
Welcome to 9713 Slalom Run Drive - a rare opportunity to create something truly special on nearly 2 acres in Woodstock. Offering approximately 4,200+ square feet of living space, this spacious home provides an exceptional canvas for the buyer looking to bring their vision to life. The highlight of the property is the expansive lot, offering privacy, space, and endless possibilities for outdoor living, entertaining, gardening, recreation, or simply enjoying the peace and tranquility of the setting. Inside, the generous footprint provides plenty of room to reimagine the home and create the spaces and finishes that suit your lifestyle. This spacious home offers an exceptional floor plan with four generously sized bedrooms and a truly impressive primary suite. The expansive primary retreat features two walk-in closets and a beautifully updated modern bath with imported tile and a Jacuzzi tub - creating a private space to relax and unwind. The main level is designed for both everyday living and entertaining, with an open-concept kitchen flowing into the family room, creating an inviting central gathering space. Two fireplaces add warmth and character, while the extended recreation room off the family room provides additional flexibility for entertaining, or second living area. Step outside to the Trex deck and gazebo, where the indoor living space seamlessly extends outdoors. With a spacious layout, generous living areas, and a desirable connection to the surrounding property, this home offers both comfort and tremendous potential for its next owner. Conveniently located in the Woodstock area with easy access to major commuter routes, shopping, dining, and everyday amenities, 9713 Slalom Run Drive offers the space and setting that are increasingly difficult to find. A property with this much land and potential is a rare find. Come see the possibilities for yourself.
FREE 1 Year Home Warranty from Cinch with purchase!! Welcome to 2202 Siena Way, where timeless elegance meets peaceful country living on a breathtaking 2.47-acre homesite in the sought-after Woodstock area. Tucked away on a scenic lot with beautiful views, this impressive stone-front colonial offers over 5,300 square feet of finished living space, combining generous room sizes with a warm, inviting layout perfect for everyday living and entertaining. The main level welcomes you with a grand foyer, formal dining room, private home office, and an abundance of natural light throughout. The spacious kitchen is the heart of the home, featuring granite countertops, a center island, ample cabinetry, and an adjoining breakfast area that flows seamlessly into the sunroom and expansive family room, complete with a stunning stacked stone fireplace. Upstairs, the luxurious primary suite provides the perfect retreat with a spa-inspired bath featuring a soaking tub, dual vanities, and plenty of space to unwind. Three additional generously sized bedrooms, a full hall bath, and the convenience of upper-level laundry complete the second floor. The fully finished walkout lower level offers exceptional flexibility with an expansive recreation room, theater or media room, den, and a potential fifth bedroom, making it ideal for guests, multi-generational living, or creating the ultimate entertainment space. French doors lead outside, extending your living area into the private backyard. Step outside to enjoy the oversized deck overlooking nearly two and a half acres of open space, where you'll find room to entertain, garden, play, or simply relax while taking in the peaceful surroundings. The attached two-car garage, mature setting, and desirable location offer the perfect balance of privacy and convenience, with easy access to major commuter routes, shopping, dining, and recreation. If you've been searching for a home that offers space, quality, and a serene setting without sacrificing convenience, 2202 Siena Way is ready to exceed your expectations.
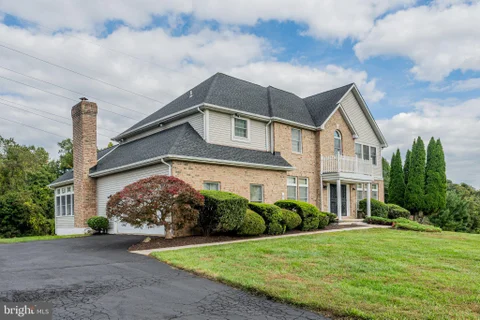
Welcome to 21 Deep Powder Court, a spacious brick Colonial situated on 1.35 acres in Mardella Run. Offering 4 bedrooms, 3.5 baths and 3,600 finished square feet, this home provides generous indoor and outdoor living space with room to work, entertain and unwind. The main level features an open and inviting layout with a spacious kitchen, island and pantry, family room with fireplace, formal dining space, and abundant natural light. Step outside to enjoy the screened porch and expansive deck overlooking the property's spacious grounds. Upstairs, you'll find three bedrooms and two full baths, including a spacious primary suite with a beautifully appointed bath featuring a soaking tub, walk-in shower, and dual-sink vanity. The finished lower level expands the home's possibilities with a fourth bedroom, full bath, recreation and flex space, plus rear access - ideal for guests, a home office, fitness area, or additional living space. Additional highlights include a side-entry two-car garage, ample driveway parking, and a peaceful cul-de-sac setting. All of this is offered at $699,900 in Woodstock. Ask about a special lender program available to qualified conventional buyers that may provide added protection against appraisal risk. Program restrictions apply; eligibility and terms are determined by the participating lender.
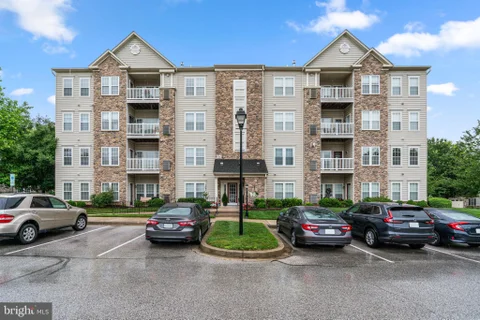
Beautifully maintained second-floor traditional-style condominium residence offering 2 bedrooms, 2 full bathrooms, and 1,357 finished square feet in the desirable 55+ community of Courtyards at Waverly Woods East. Convenient elevator access and a thoughtfully designed layout make this home ideal for comfortable, low-maintenance living. // Step inside the bright and inviting interior where an open-concept layout creates a comfortable setting for everyday living and entertaining. The combined living and dining room is enhanced by plush carpeting, a classic chandelier, elegant chair railing, and abundant natural light streaming in from the covered balcony. A cozy gas fireplace serves as a warm focal point, while a breakfast bar and pass-through window seamlessly connect the space to the kitchen. // The well-appointed kitchen features ample wood cabinetry, generous countertop space, sleek white appliances, a pantry, and a conveniently located laundry closet. Just off the living room, French doors open to a versatile den, ideal for a home office, library, or hobby room. // The spacious owner's suite offers a peaceful retreat with a ceiling fan, two closets, and a private ensuite bath featuring a dual-sink vanity. A generously sized secondary bedroom provides dual-entry access to an additional full bathroom, creating convenience for guests. // Enjoy morning coffee or unwind in the evening on the covered balcony overlooking the community. // Residents of Courtyards at Waverly Woods East enjoy access to exceptional amenities, including an outdoor pool, tennis courts, and beautifully maintained common grounds. // Select photos are virtually staged for illustrative purposes only.
BRIGHT MLS - All information, regardless of source, should be verified by personal inspection by and/or with the appropriate professional(s). The information is not guaranteed. Measurements are solely for the purpose of marketing, may not be exact, and should not be relied upon for loan, valuation, or other purposes.
How may I help you?
Get property information, schedule a showing or find an agent