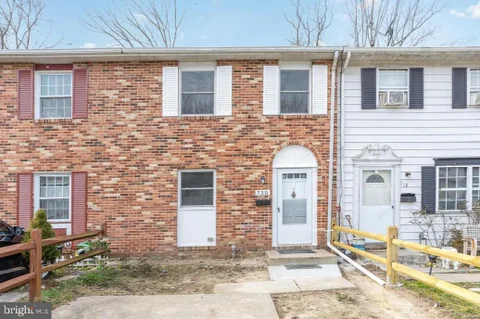
The median home value in Edgewood, MD is $265,750.
This is
lower than
the county median home value of $305,000.
The national median home value is $308,980.
The average price of homes sold in Edgewood, MD is $265,750.
Approximately 32.5% of Edgewood homes are owned,
compared to 36% rented, while
30% are vacant.
Edgewood real estate listings include condos, townhomes, and single family homes for sale.
Commercial properties are also available.
If you like to see a property, contact Edgewood real estate agent to arrange a tour
today! Learn more about Edgewood Real Estate.
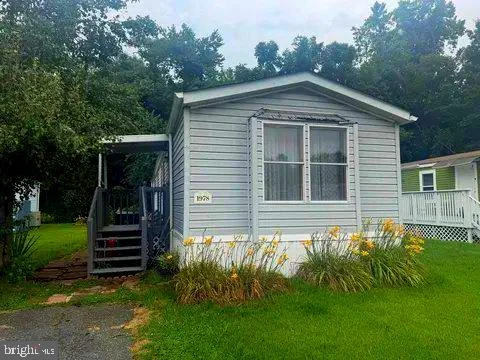
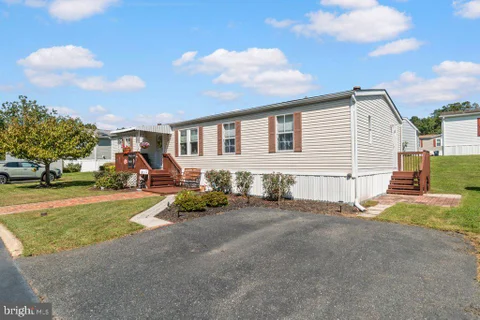
Nestled in the charming Harford Village, this delightful manufactured home offers a perfect blend of comfort and convenience. Built in 1990, the modular design showcases a warm and inviting atmosphere, ideal for creating lasting memories. Inside, the cozy layout features two spacious bedrooms and a full bathroom, ensuring ample space for your needs. Gather around the wood-burning fireplace, a centerpiece that adds warmth and charm to your living area, perfect for cozy nights in. For those who enjoy community living, a refreshing community pool awaits just a short stroll away, offering a great place to unwind and socialize. The driveway provides convenient parking, making it easy for you and your guests to come and go. This home is not just a place to live; it's somewhere you can truly feel at home. With its inviting features and community amenities, this property is ready to welcome you into a lifestyle of comfort and joy. Don't miss the opportunity to make this charming residence your own!
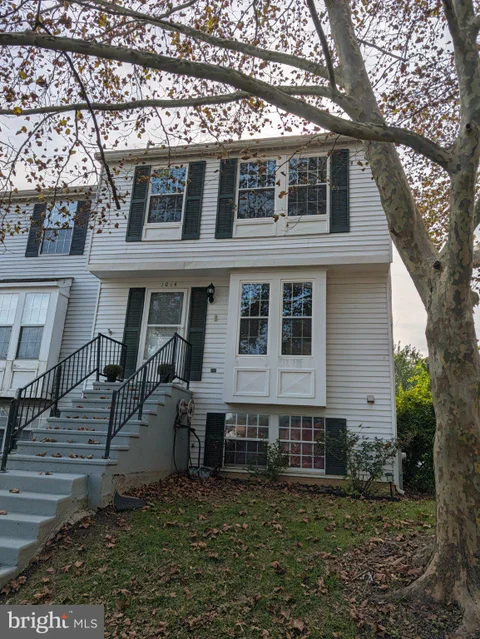
End of group townhome priced to reflect the work needed to improve the home. Good bones. Deck, fence and rear yard are in great shape. Interior of the home needs significant renovation.
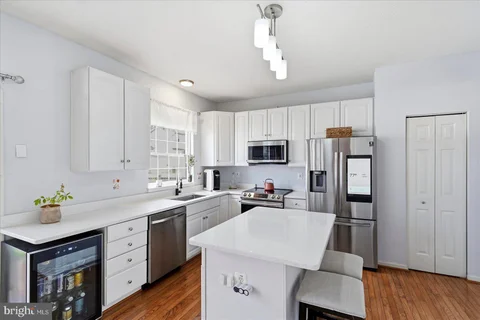
Welcome home to this beautifully refreshed 3BR/1.5BA Townhome, offering move-in-ready living across three thoughtfully finished levels. Pull into your private driveway, just steps from the front door, and discover a home that has been completely updated while maintaining a warm and inviting feel. Step inside to a bright and welcoming main level filled with natural light, recessed lighting, luxury flooring, and an open-concept layout designed for comfortable everyday living and effortless entertaining. The brand-new kitchen is sure to impress, featuring stainless steel appliances, granite countertops, ample cabinetry, a separate pantry closet, and a charming space for a caf table tucked beneath the window. The kitchen flows seamlessly into the dining area and spacious living room, where a custom feature wall creates an eye-catching focal point. French doors provide easy access to the newly constructed deck, extending your living space outdoors. On the newly carpeted second floor, you'll find two generously sized secondary bedrooms, a spacious primary bedroom, and a newly remodeled full bathroom. Each bedroom offers comfortable spaces and plenty of natural light, creating inviting areas for family, guests, or a home office. The finished lower level provides even more flexible living space, perfect for a family room, recreation area, home gym, office, or whatever best suits your needs. This floor hosts a half bath, the laundry area, and storage. Step outside to the fenced yard, which features abundant green space, a convenient storage shed, and plenty of room to create the outdoor space you've always envisioned. Whether you're looking to entertain, garden, play, or simply enjoy a little fresh air, this private outdoor area offers endless possibilities. With thoughtful updates throughout all three levels, a private driveway, a new kitchen, a remodeled bath, and a newly constructed deck, this move-in-ready townhome is ready to welcome its next owner. Come see all that this beautifully refreshed home has to offer!
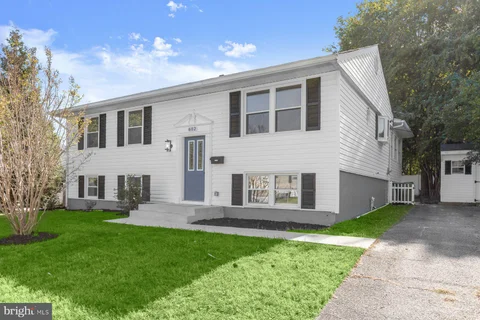
Beautifully renovated and ready for you to move right in, 602 Lacewood Drive offers stylish finishes, spacious living areas, and the added value of a NEW HVAC system and NEW hot water heater! From the inviting exterior to the thoughtfully updated interior, this Edgewood home makes a lasting impression. The living room features a striking accent wall with vertical wood detailing and a dramatic marble-look centerpiece, creating a distinctive focal point. An octagonal window adds character, while recessed lighting, a contemporary ceiling fan, and attractive LVP flooring complement the room's fresh, modern feel. The BRAND-NEW kitchen is a standout, showcasing high-end finishes and stainless steel appliances for a polished space that is equally suited to everyday meals and entertaining. Right off the kitchen is a window-lined, bright dining room for family get togethers. Large bedrooms provide comfortable retreats with room to relax and make each space your own. Two renovated bathrooms carry the home's updated style throughout. The finished basement with new carpet expands your living options, offering 2 additional bedrooms, valuable space for a recreation room, home office, workshop, or additional gathering space. Outside, the large rear fenced yard provides a covered patio and plenty of room for outdoor entertaining, gardening, play, or simply enjoying a quiet afternoon. With a beautiful renovation, a brand-new kitchen, two updated bathrooms, and major mechanical improvements already completed, this home is ready for its next chapter. Sqft is based off Floorplan, buyer to confirm as needed... Bring your furniture, unpack, and start enjoying life at 602 Lacewood Drive!
Welcome home to this beautifully refreshed 4-bedroom, 2-full-bath home situated on a gorgeous corner lot with mature trees and a private 6-foot fenced backyard - PLUS enjoy approximately .3-mile proximity to the Melvin G. Bosely Conservancy at the end of Perry Avenue! Explore scenic walking trails, protected woodlands and wetlands, wildlife viewing, a footbridge and access to the beautiful Otter Point Creek area. Inside, fresh paint throughout, brand-new flooring throughout the main level, new light fixtures and numerous additional updates make this home ready for its new owners. The bright, open main level features an open-concept living room, dining area and kitchen, enhanced by a beautiful bay window and open staircase design that gives the entire space an airy feel. The kitchen offers granite countertops, a cooktop, wall oven, microwave and impressive smart refrigerator. Step directly from the kitchen onto the concrete rear patio in the private fenced backyard. Mature trees, a storage shed and plenty of room to relax, entertain, garden or play make the outdoor space another highlight. The finished lower level offers tremendous additional living space. The huge 24' x 16' recreation room is exceptionally bright with abundant windows and plenty of room for entertaining, a home theater, game room or multiple-use spaces. A spacious 15' x 11' fourth bedroom sits directly across from a full bathroom, offering wonderful potential for a private second primary suite, guest area or multigenerational living. An unusually large 12' x 10' laundry/storage room provides even more functionality. Outside, an oversized concrete driveway offers abundant off-street parking, while a walkway leads to the charming covered front porch accented by columns. Enjoy the best of convenience and nature - close to I-95, shopping, the library and everyday amenities, while having scenic outdoor recreation at the end of the street.
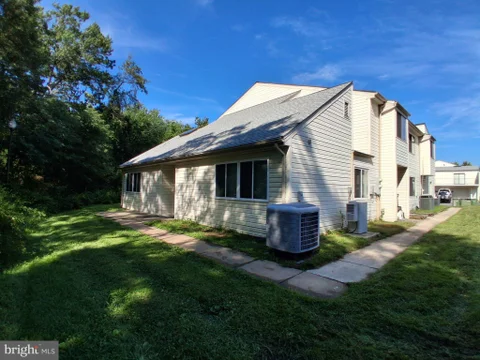
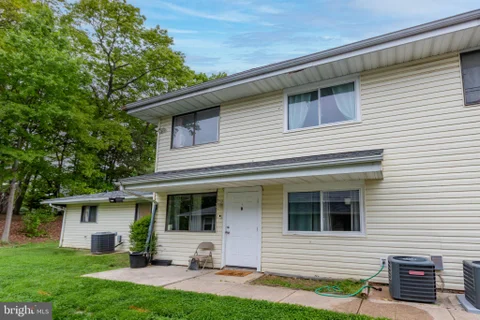
*INVESTOR ALERT* BITE SIZE RENTAL PROPERTY, 10% CAP RATE. TENANT OCCUPIED (ANNUAL LEASE THROUGH SEPTEMBER 30, 2027. RENT $1,375 PER MONTH). Beautiful Ground level condo unit with a preserve view at the Sunrise East Community; 2 bedroom and 1 bathroom; luxury vinyl flooring throughout; vaulted ceiling; fresh paint; updated appliances including washer/dryer; central air conditioner; All appliances are in good working condition. It has an attached 1 car garage and a private driveway which conveys with this unit. Roof was replaced by the HOA recently. All windows and patio doors replaced recently. Financing: cash, conventional, private. Nearby I-95 and Route 40. Close proximity to White Marsh Towne Center, Aberdeen Proving Grounds and Belair. SEEKING HIGHEST AND BEST!
NO HOA! MOVE-IN READY! CORNER LOT! PROFESSIONAL PHOTOS COMING SOON! Welcome home to this beautifully maintained 4-bedroom, 2.5-bath Colonial, perfectly situated on a desirable corner lot in a cul-de-sac. Step inside and you'll immediately feel the warmth of this inviting home featuring beautiful flooring, granite countertops, stainless steel appliances, and a cozy fireplace. The comfortable, floor plan offers plenty of room for everyday living, entertaining, and creating lasting memories. While this home does not feature a pool, the yard invites endless possibilities for outdoor activities or future enhancements. Imagine summer barbecues, evening stargazing, or simply unwinding in your own private oasis.This property is close to local amenities, ensuring that everything you need is just a short drive away. If you are looking for a place to grow and make it your own - this home is ready to welcome you!!!
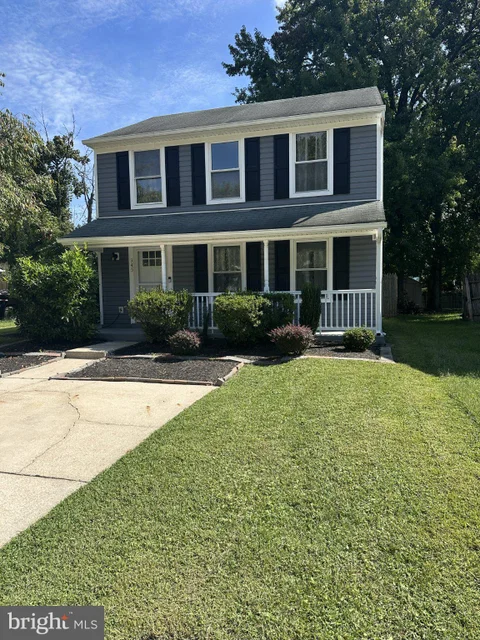
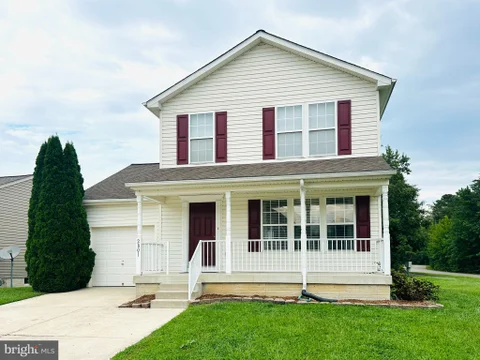
Welcome home to 345 Winterberry Dr in Willoughby Woods! This updated colonial with a covered front porch is move-in ready, with fresh paint and new luxury vinyl plank flooring throughout. The open living and dining room is filled with natural light from a large picture window overlooking the backyard. The renovated kitchen features white shaker cabinetry, granite countertops, and a black stainless LG appliance package, including a double-oven electric range and French-door refrigerator. The eat-in area has a bay window, a slider to the patio, and a built-in laundry nook with a stacked LG washer and dryer and open shelving. A half bath completes the main level. Upstairs, the primary bedroom offers a large walk-in closet with direct access to the updated full bath, which features a tiled tub surround. Two additional bedrooms each have a closet, and every bedroom has a ceiling fan with a light. Vinyl siding and gutters were replaced in 2022. The fully fenced backyard is a private retreat with wood privacy fencing, an expansive paver patio, a built-in fire pit, landscaped beds, mature shade trees, and a storage shed. Commuters will love the quick access to I-95, Route 40, and Aberdeen Proving Ground.
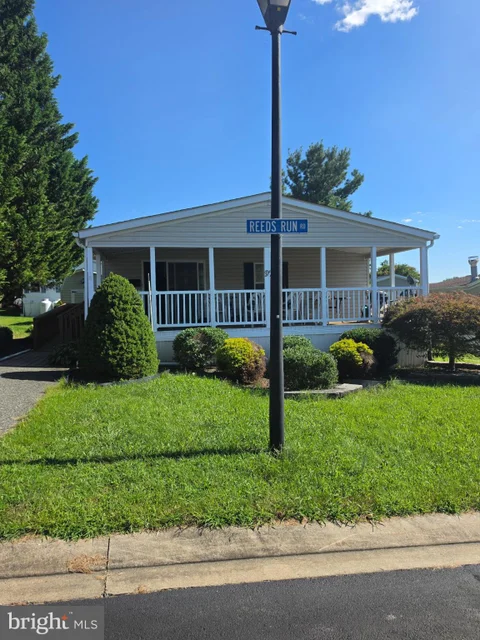
Discover the charm of this 2003 Fleetwood Suncrest double-wide mobile home in the welcoming Reeds at Bayview Mobile Park. This ranch-style residence features three spacious bedrooms and two full bathrooms, including a soaking tub for ultimate relaxation. The heart of the home is the inviting kitchen, complete with an island and eat-in area, perfect for gatherings. Enjoy cozy evenings by the wood-burning fireplace in the family room. Step outside to your private deck and porch, ideal for morning coffee or evening relaxation. The community offers a friendly atmosphere with nearby parks and convenient access to local amenities. With off-street parking and a handy shed for extra storage, this home combines comfort and practicality. Home is being sold as-is. Price below market value to allot for replacing flooring and washer. Propane tank is leased.
Beautifully Maintained Double Wide Home in the sought after community Reeds at Bayview mobile park. This home features 3 bedrooms, 2 bathrooms an large kitchen along with plenty of storgage and quartz countertops. Seperate laundry room, 5 large closets, front porch and a nice entry way living room. Home is being sold As-Is. Buyer must be approved by the community for the ground rent.
List price is Opening Bid at The Online Only Auction Sale to Be Held on The Auctioneers Website - Bidding begins Saturday, October 3rd and ends Thursday, October 8, 2026 at 1:00 PM. Tenant Occupied Condo in the "Sunrise East" Neighborhood of Edgewood, Harford County **Current Gross Annual Scheduled Rent Of $19,800** Tenant-occupied condo in the Sunrise East neighborhood of Edgewood, Harford County. This updated and well-maintained unit features 2 bedrooms and 1 full bathroom. The main level offers an open living and dining area with access to a private balcony, along with a kitchen. Additional features include laminate flooring throughout, an attached garage with parking pad, and in-unit washer and dryer. Utilities include electric and gas service, with forced hot air (gas heat) and a gas water heater. Condo fee is $350/month. Currently rented at $1,650/month, with the lease having expired on May 1, 2026 and now operating on a month-to-month basis.
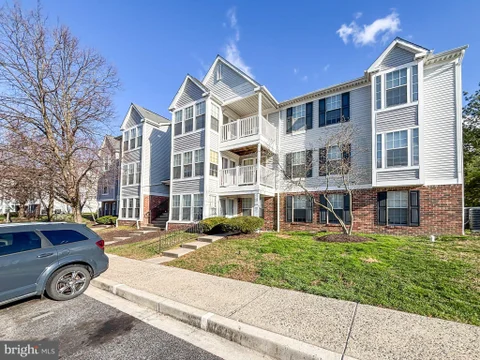
DREAM BIG! This charming 2-bedroom, 1-bathroom condo in the Sunrise community offers a perfect blend of comfort and convenience. Step into a warm and inviting space featuring essential appliances that cater to your everyday needs. The kitchen is equipped with a reliable electric oven/range, a refrigerator, and a dishwasher, making meal prep and clean-up a breeze. Enjoy the convenience of an in-unit washer and dryer, ensuring laundry day is hassle-free. The cozy living area is perfect for relaxation, while the attached garage provides secure parking and additional storage. With a well-maintained environment, the association takes care of common area maintenance, snow removal, and trash services, allowing you to focus on what truly matters-creating memories in your new home. Experience the ease of living in this lovely garden-style condo, where comfort meets practicality. Don't miss the opportunity to make this inviting space your own!
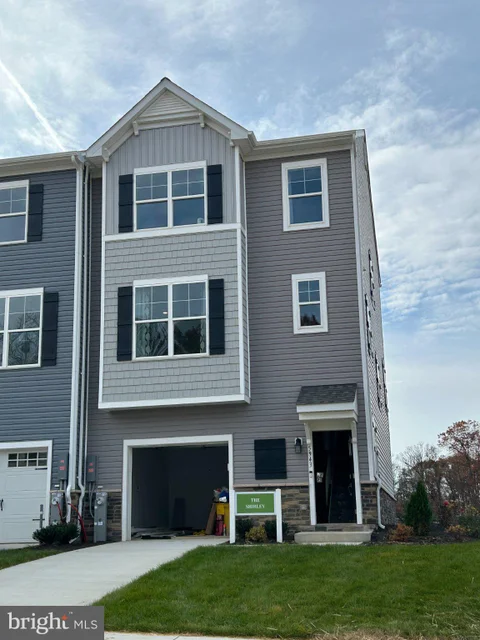
LAST OPPORTUNITY IN THIS FAST SELLING NEIGHBORHOOD- ONLY 3 REMAIN HOMESITE #183 350 Aqua Square , Edgewood, MD $0 Moves you in with Builder's preferred Lender and Title Companies Certain restrictions apply. See Community Sales Manager for Details. This amazing home is as beautiful on the inside as it is on the outside. As you enter, you'll immediately notice the impressive upgrades - luxury flooring in the entryway leads to a finished rec room and an adjoining full bath with upgraded ceramic tile. The main level offers an open, front-to-back layout filled with natural light that highlights the upgraded flooring and the gorgeous Quartz countertops in the kitchen. The Great Room includes a stunning Linear Fireplace. Upstairs, you'll find three spacious bedrooms and two full baths, both enhanced with upgraded tile and plush carpeting throughout. A rear, 16x10 deck adds the perfect finishing touch for outdoor enjoyment! This home also includes a full kitchen appliance package - Stainless Steel refrigerator, oven/range, microwave, dishwasher, disposal This floor plan truly has something for everyone. Currently under construction. End of October/Early November Completion SELLING OFF-SITE at our Sales Center and model located in our Vista Reserve Community located at 5941 Monk Ave, White Marsh.
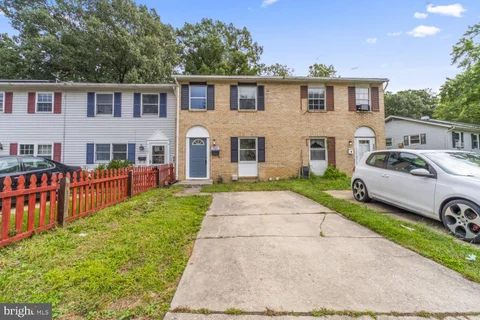
Prime Investment & Value-Add Opportunity in Edgewood! Attention flippers, buy-and-hold investors, and ambitious DIYers - 1005 Waterside Court is a diamond in the rough waiting for your vision. This 2-bedroom, 1.5-bath townhome offers a strong floor plan featuring a spacious front living area, full-sized kitchen, main-level half bath, secondary sunroom/dining area leading to a rear deck, and a fenced backyard. The structure and layout provide a clean canvas for a full modern renovation. Cosmetic updates, new flooring, kitchen and bath refreshes, and paint will immediately unlock substantial equity. Conveniently located near Route 40, I-95, APG, and local commuter routes. Sold strictly AS-IS. Bring your contractor and cash/rehab financing...this high-margin project won't last! Buyer to verify any and all information.
ONLY 3 HOMES REMAINING TO SELL IN THIS FAST SELLING NEIGHBORHOOD $0 Moves you in with Builder's preferred Lender and Title Companies Certain restrictions apply. See Community Sales Manager for Details. This amazing home is as beautiful on the inside as it is on the outside. As you enter, you'll immediately notice the impressive upgrades - luxury flooring in the entryway leads to a finished rec room and an adjoining full bath with upgraded ceramic tile. The main level offers an open, front-to-back layout filled with natural light that highlights the upgraded flooring and the gorgeous Quartz countertops in the kitchen. The Great Room includes a stunning Linear Fireplace. Upstairs, you'll find three spacious bedrooms and two full baths, both enhanced with upgraded tile and plush carpeting throughout. A rear, 16x10 deck adds the perfect finishing touch for outdoor enjoyment! This home also includes a full kitchen appliance package - Stainless Steel refrigerator, oven/range, microwave, dishwasher, disposal This floor plan truly has something for everyone. HOMESITE #178 340 Aqua Square , Edgewood, MD - Currently Under Construction: End of October/Early November Completion. SELLING OFF-SITE at our Sales Center and model located in our Vista Reserve Community located at 5941 Monk Ave, White Marsh.
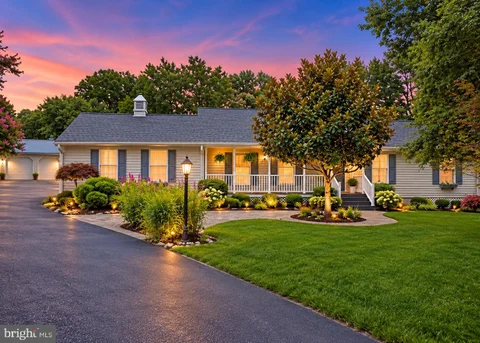
This spacious 1,575 sq. ft. Rancher features three inviting bedrooms and two Baths, one has been beautifully renovated! This home is perfect for both relaxation and entertaining. Step inside to find an open floor plan adorned with wood flooring, upgraded LTV flooring and recessed lighting, creating a warm and welcoming atmosphere. The family / living room seamlessly connects to the eat-in kitchen, ideal for casual gatherings, while the formal dining area offers the perfect space for special occasions. The exterior boasts low-maintenance vinyl siding and is complemented by a detached oversized garage, providing ample storage and parking. The expansive 1.09-acre lot is a true sanctuary, partly wooded and backing to serene trees, ensuring privacy and tranquility. Enjoy the lush landscaping and a secure storage outbuilding, perfect for gardening tools or recreational equipment. Nestled in a peaceful neighborhood, this home offers easy access to local amenities, parks, and recreational areas, making it an ideal retreat. The secluded rear yard invites outdoor activities and relaxation, while the inviting play area enhances the property's appeal. Experience the perfect blend of comfort, style, and nature in this Cozy retreat.
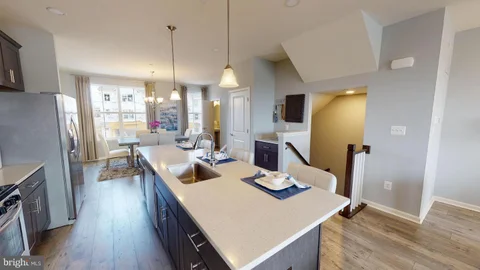
LAST OPPORTUNITY IN THIS FAST SELLING NEIGHBORHOOD - ALL CLOSING PAID W/ PREFERRED LENDER AND TITLE COM. ONLY 3 REMAIN. The Craftsman elevation immediately stands out with its striking color palette and rich stone accents, creating exceptional curb appeal. Inside, this impressive floor plan includes three bedrooms and three-and-a-half baths, providing comfort and convenience for any lifestyle. The main living level is bright, open, and perfect for gathering. The enormous kitchen island offers ample prep and seating space, while the oversized great room - creates the perfect setting for relaxing or entertaining. A separate dining area ensures seamless hosting for family and friends. Upstairs, you'll find three spacious bedrooms, including an owner's suite with a private bath and a second full bath for guests. The bedroom-level laundry adds a level of convenience rarely found in townhome living. The finished lower level expands your living options with a rec room and an additional full bath. The Abigail truly offers something for everyone. . Homesite #181 346 Aqua Square Edgewood, MD - Currently Under Construction: End of October/Early November Completion Selling Off-Site at our Vista Reserve Location: 5941 Monk Ave, White Marsh, MD
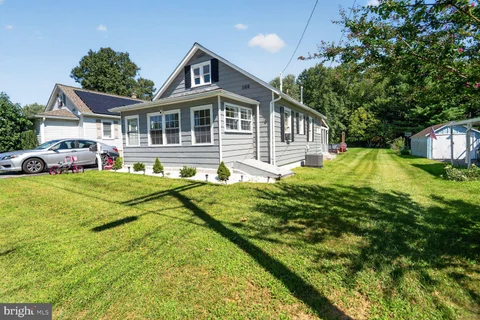
Welcome home to this inviting property featuring a bright, open main level with durable wood-look flooring, recessed lighting, and an easy flow between the living, dining, and kitchen areas. The updated kitchen offers white cabinetry, stainless-steel appliances, a gas range, and a stylish tile backsplash. Multiple windows fill the home with natural light, while the enclosed sunroom provides additional flexible space for relaxing, working from home, or entertaining. Upstairs, a spacious bedroom with vaulted ceilings adds character and privacy. Outside, enjoy a large, level backyard, a covered rear patio, and an impressive raised paver patio centered around a built-in firepit - the perfect setting for gatherings and evenings outdoors. A wonderful combination of comfortable interior living and exceptional outdoor space!
Welcome home to Forest Oaks! This beautiful and spacious 3-bedroom, 2.5-bath Colonial has so much to offer, with generous living spaces, a full basement, two-car garage, private backyard pool, and several valuable updates! From the moment you step inside, the impressive two-story foyer creates a warm and welcoming first impression. The traditional floor plan offers plenty of room to spread out, beginning with a spacious formal living room and separate dining room - perfect for holiday gatherings, dinner parties, or simply enjoying a little extra space. At the heart of the home is the roomy kitchen featuring a center island, abundant cabinet and counter space, and plenty of room for a kitchen table. A smart refrigerator adds modern convenience, while the kitchen's open connection to the inviting family room makes it easy to stay connected while entertaining. The family room features a natural gas fireplace, creating a comfortable space to relax at the end of the day. When the weather warms up, the backyard may quickly become your favorite place to be! Step through the sliders to a fully fenced backyard complete with your own private pool. Imagine summer afternoons by the water, weekend cookouts, entertaining friends, or simply relaxing poolside without ever leaving home. There's plenty of opportunity to create your own outdoor retreat right in your backyard. Upstairs, the spacious primary bedroom offers a true place to unwind, featuring a walk-in closet and private en-suite bath with a separate shower and jetted soaking tub. Two additional generously sized bedrooms and another full bath provide plenty of space and flexibility. Need even more room? The full basement is loaded with potential! Create the recreation room, home theater, gym, office, playroom, or additional entertaining space you've always wanted - or take advantage of the extra storage it provides. The possibilities are yours. The home also features a new HVAC system, tankless hot water heater, newer roof, and smart refrigerator, adding efficiency, convenience, and peace of mind. A two-car garage provides even more everyday convenience. Located in the desirable Forest Oaks Community, this home offers the space, updates, and features buyers are searching for both inside and out. With three bedrooms, 2.5 baths, multiple living and entertaining areas, a gas fireplace, full basement, two-car garage, fenced backyard, private pool, and important recent upgrades, there is so much here to love. Come see the possibilities, picture yourself poolside, and make this Forest Oaks home your own!
ALL NEW APPLIANCES & FURNITURE, NEW KITCHEN REMODEL, + UPDATED LISTING! MORE PHOTOS ADDED! SUBMIT YOUR BEST OFFER BY 10/24/26! Welcome to 2311A Shannon Road - a spacious 5-bedroom, 3-bath home offering 2,652 sq. ft. of living space, a private setting on nearly an acre, a 4 car garage and exceptional space inside and out. Recently repositioned at $510k, this property offers a rare combination of space, privacy and versatility in Harford County. From the moment you arrive, you'll appreciate the generous property and inviting setting. Spa retreat setting home. Authentically designed with room to make it your own! Inside, multiple living areas provide flexibility for entertaining, working from home, multigenerational living or simply spreading out. Outside, the expansive grounds create opportunities for entertaining, recreation and enjoying your own private Spa pool retreat. Fresh price. Fresh presentation. A new opportunity to experience this home. Schedule your private showing today.
This 4-bedroom, 2.5-bath Cape Cod offers nearly 1,850 square feet of finished living space with a sought-after main-level primary suite, an updated kitchen, and a flexible two-story layout. The vaulted living room creates an open, airy first impression and features wood-tone luxury vinyl plank flooring, while the adjoining kitchen was updated in 2018 with stainless steel appliances and tile flooring. Also on the main level, the primary suite includes a private full bath with a 3-by-3 shower, and a separate half bath adds everyday convenience. Upstairs, three additional bedrooms with wood-tone luxury vinyl plank flooring share a second full bath, keeping the sleeping spaces comfortably separated while maximizing the home's versatility. Outside, the approximately 0.15-acre property includes wood fencing, an attached one-car garage with interior access, and driveway parking. With four bedrooms, a first-floor primary suite, vaulted living space, an updated kitchen, and practical parking and outdoor space, this home delivers a well-rounded combination of comfort, function, and flexibility.
IMPROVED PRICE - Act fast, won't last long!! With 2,144 sq. ft. of thoughtfully designed living space, this home features three spacious bedrooms and two and a half bathrooms, including a generous primary bedroom with bathroom with a soaking tub and walk-in closet. The traditional floor plan seamlessly connects the kitchen and dining areas, ideal for gatherings and everyday living. Beautiful wood and vinyl flooring enhance the inviting atmosphere throughout. The well-appointed kitchen with appliances, including an electric range, dishwasher, and disposal, making meal prep a delight. Enjoy the convenience of main-floor laundry and a partially finished basement with a walkout entrance, providing additional space for recreation or storage. Step outside to your private deck and porch, perfect for relaxing or entertaining. The exterior features a well-maintained gutter system and sidewalks, enhancing the neighborhood's charm. Located in a vibrant HOA community, residents enjoy easy access to local parks, schools, and public services, fostering a sense of belonging. Explore nearby recreational areas and take advantage of the friendly atmosphere that makes this neighborhood truly special. With an attached garage and driveway parking, convenience is at your fingertips.
SHORT SALE - GREAT OPPORTUNITY! This home is in great condition. Whether you're looking for your next home or a potential rental investment, this updated 3-bedroom, 2.5-bath townhome offers tremendous value with three finished levels and plenty of living space. The main level features an updated kitchen with granite countertops, attractive cabinetry, and appliances, plus luxury vinyl plank flooring throughout the main living areas. The open layout flows from the kitchen into the dining area and spacious living room, with a rear extension providing additional living space. A convenient half bath completes this level. Upstairs, you'll find three comfortable bedrooms and a full bath. The finished lower level adds even more usable space, with a large recreation room, a second full bath, and a utility/laundry area that includes a washer and dryer. Major improvements include a high-efficiency HVAC system, an electric water heater, an updated electrical panel, recessed lighting, updated fixtures, a ceiling fan, some replacement windows, and an updated rear door. Outside, you'll find a private, fenced rear yard, a storage shed, and a peaceful, tree-lined backdrop. A private driveway provides convenient off-street parking. The short sale price has already been approved, making this an excellent opportunity for buyers and investors alike. Don't miss the chance to own a spacious, updated townhome at an attractive price. Schedule your showing today!
BRIGHT MLS - All information, regardless of source, should be verified by personal inspection by and/or with the appropriate professional(s). The information is not guaranteed. Measurements are solely for the purpose of marketing, may not be exact, and should not be relied upon for loan, valuation, or other purposes.
How may I help you?
Get property information, schedule a showing or find an agent